
Luxury Custom Homes and Whole Home Renovations in Toronto
SevernWoods is a design-build contractor known for carefully planned renovations, luxury additions, and custom homes across Toronto’s most established neighbourhoods.
More than 170
completed projects
Over two decades of
high-end residential work
Trusted by leading
residential architects
Six-time
BILD Award winner
Whole home renovations and additions, luxury custom homes
Whether you are restoring a century home, expanding for a growing family, or building new, our work centres on disciplined planning, meticulous site supervision, and long-term performance.
MORE
Services
Whole-Home Renovations
Transform older Toronto homes into modern, light-filled spaces while preserving character, proportion, and permanence.
Services
Home Additions
Rear additions, third-storey additions, and structural transformations designed to feel inevitable, not appended.
Services
Heritage and Character Home Renovations
A careful balance of conservation, modern systems, and high-performance detailing for Toronto’s most significant homes.
Services
Custom Homes
Expertly executed architecture, sequencing, tolerances, and craft culminate in Toronto’s finest new residences.
Services
Interior Reconfiguration and Layout Redesign
Rework circulation, stair placements, kitchens, and structure to improve how a home meets today’s needs.
Services
Laneway and Garden Suites
Thoughtful secondary suites that respect servicing constraints, approvals, and neighbourhood context.
A disciplined process that protects design intent
Renovate, Add On, or Rebuild?
Comparing Options for a Toronto Home
For homeowners considering significant changes to their Toronto home, there is rarely a single right answer. The best approach depends on the house itself, the property, the neighbourhood, and what you hope to achieve. In some cases, a renovation makes the most sense. In others, an addition or even a complete rebuild may be worth considering. The comparison below highlights some of the factors that help shape that decision.
|
CONSIDERATION
|
MAJOR RENOVATION
|
ADDITION
|
REBUILD
|
|---|---|---|---|
Existing HomePreserved? |
Yes, most of the structure remains
|
Yes, existing home remains with new space added
|
No, existing structure is removed
|
Typical Goal |
Modernize and improve existing spaces
|
Increase square footage while keeping the home
|
Create a completely new custom home
|
Heritage Compatibility |
Often the preferred approach for heritage homes
|
Usually possible with rear additions
|
Frequently restricted in heritage areas
|
Impact on Neighbours & Streetscape |
Low to moderate
|
Moderate
|
Highest level of change
|
Lot Line & Setback Challenges |
Existing conditions often remain intact
|
Must comply with current regulations
|
May lose grandfathered setbacks and buildable area
|
Energy Performance Potential |
Can improve substantially, but existing conditions remain
|
New addition can meet modern standards
|
Easiest path to high-performance construction
|
Construction Complexity |
High in older homes with structural upgrades
|
High due to integration with existing home
|
High, but often simpler from a construction sequencing standpoint
|
Typical Timeline |
Similar to a major rebuild in many older Toronto homes
|
Varies based on scope and approvals
|
Often comparable to a full-gut renovation
|
Budget Considerations |
Significant renovations can approach rebuild costs
|
Depends on size and structural requirements
|
Usually the highest total investment
|
Best Suited For |
Homeowners who value the existing home and neighbourhood character
|
Families needing more space without relocating
|
Homeowners seeking maximum design flexibility
|
No two properties are exactly alike. The age of the home, the characteristics of the lot, heritage considerations, budget, and long-term goals all play a role in determining the most appropriate approach.
WHY EARLY GUIDANCE MATTERS
One of the most common misconceptions is that a major renovation will cost substantially less than rebuilding. Once a project involves structural alterations, underpinning, additions, and extensive upgrades, the difference is often smaller than homeowners expect. At the same time, rebuilding may introduce its own challenges, particularly on older Toronto properties where heritage considerations, zoning restrictions, or existing setbacks can affect what is permitted. Understanding those realities early helps establish a clear direction before design work begins.
IN THE PRESS
Recognized For Craft.
Respected For Process.
Our work has been featured in leading design and architecture publications that recognize thoughtful craftsmanship, technical excellence, and timeless results. These features reflect a consistent commitment to well-resolved design, disciplined execution, and homes that perform as beautifully as they present.
Trusted By the Industry


.png?width=110&height=95&name=severnwoods-partners-renomark%20(1).png)

.webp?width=100&height=100&name=green-renovator-certified-servernwoods-ca%20(1).webp)
.png?width=100&height=99&name=severnwoods-partners-Tarion-1%20(1).png)
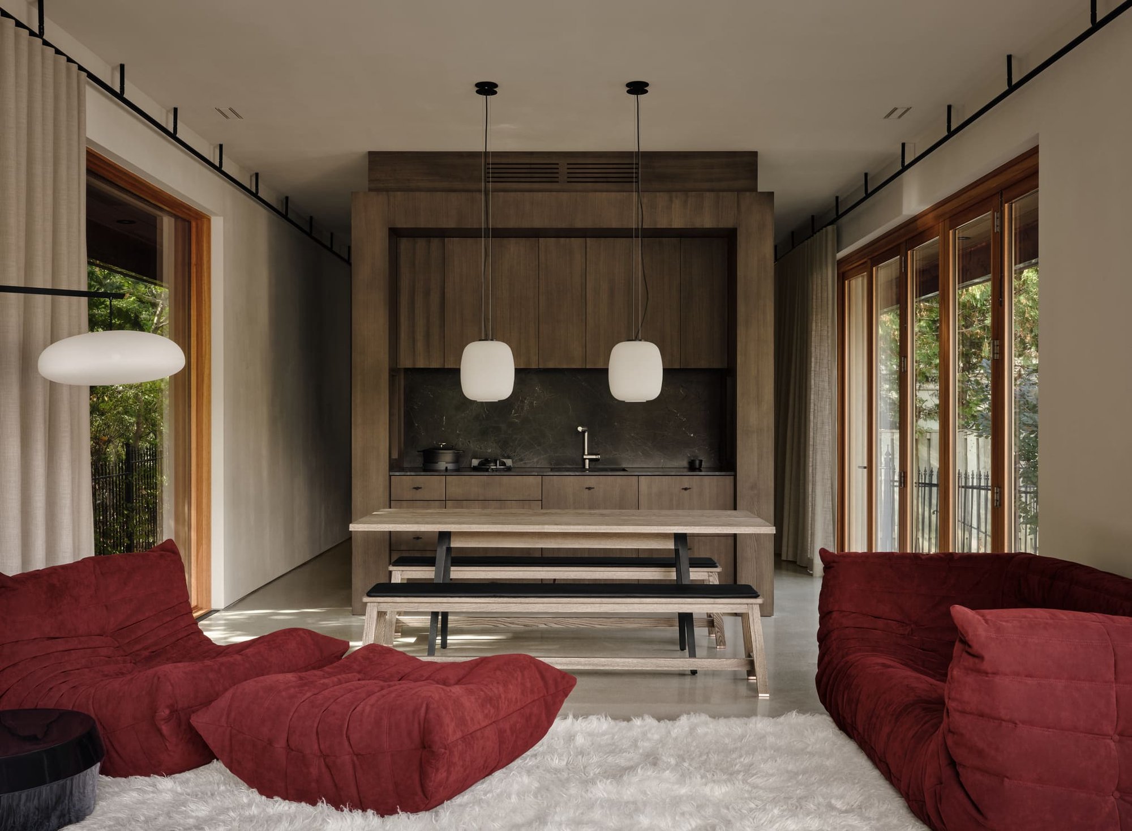
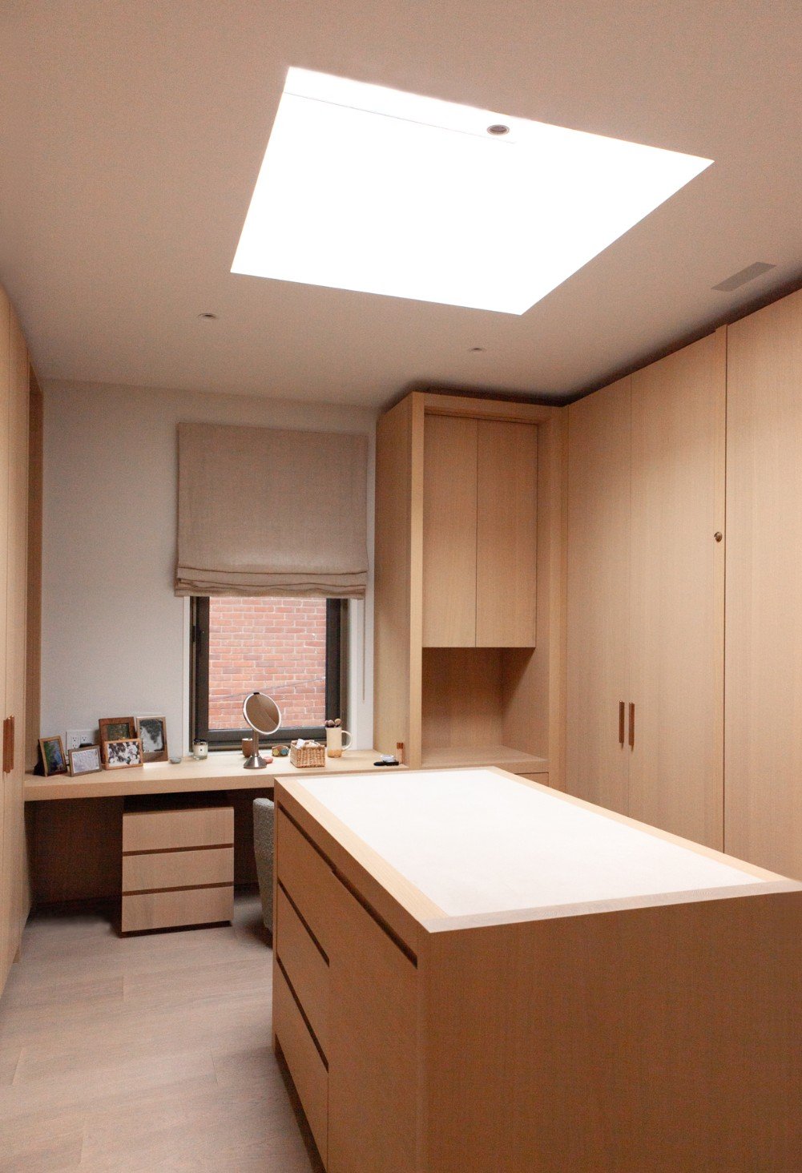
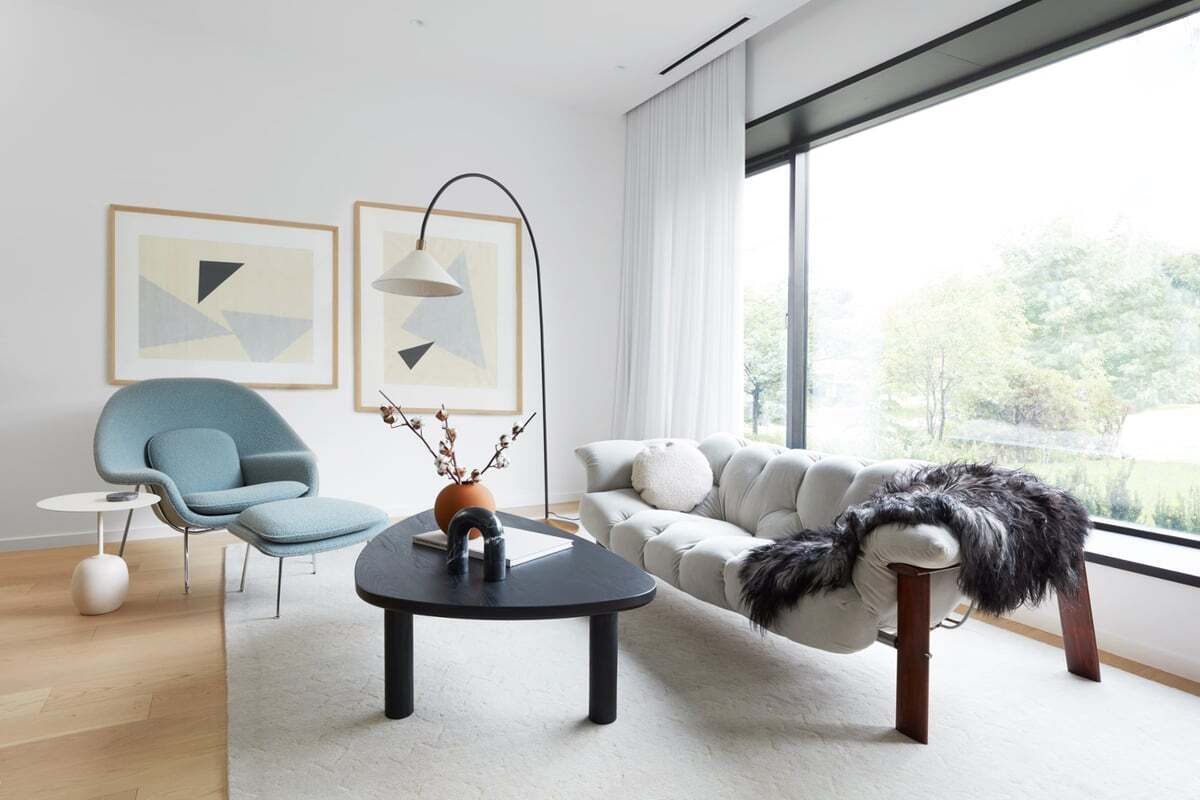
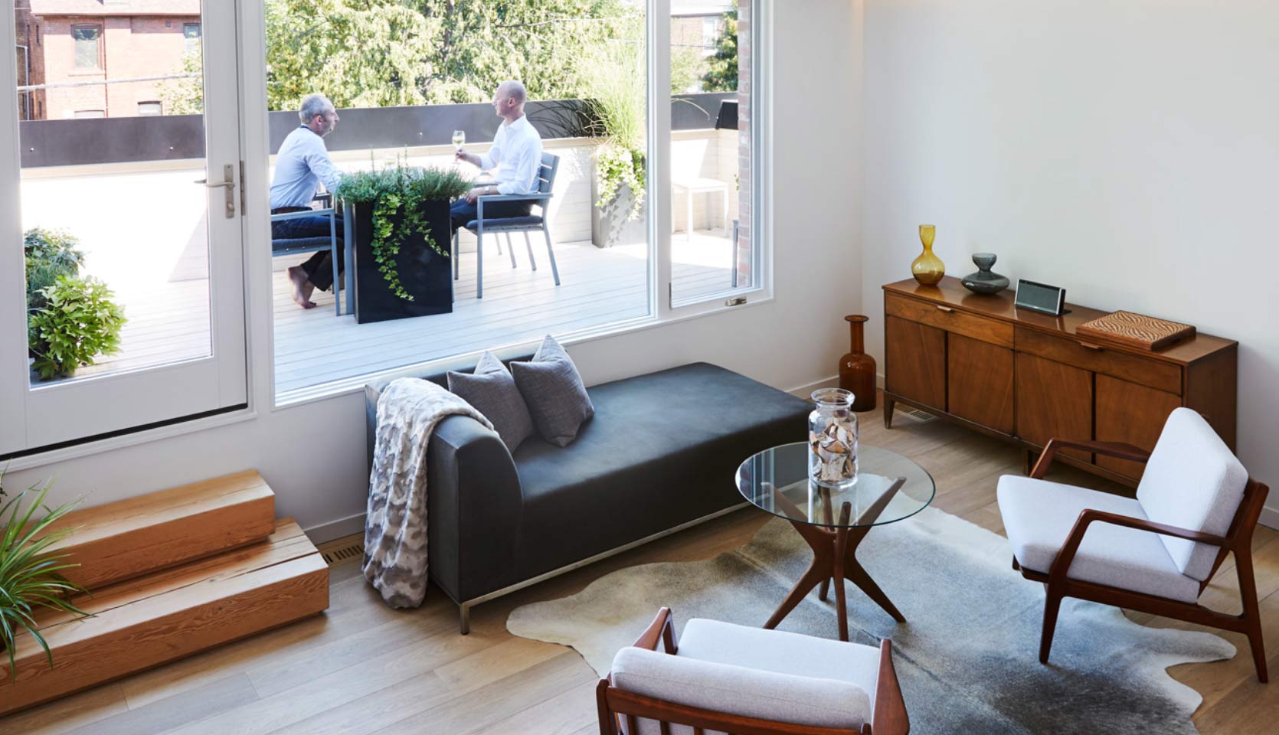
Selected work across Toronto
Where We Work
We complete luxury renovations, additions, and custom home transformations across central Toronto’s most established neighbourhoods, from Rosedale, Forest Hill, Moore Park, and Lawrence Park to the Beaches, Riverdale, the Annex, High Park, and Baby Point. Our work is concentrated in communities where older homes, mature lots, heritage considerations, and complex zoning conditions require careful planning, experienced construction management, and a respect for architectural character.
Built Across Toronto’s Finest Neighbourhoods
- Rosedale
- Forest Hill
- The Annex
- Moore Park
- Summerhill
- South Hill
- Casa Loma
- Leaside
- Lytton Park
- The Beaches
- Upper Beaches
- Riverdale
- Leslieville
- Playter Estates
- Roncesvalles
- High Park
- Little Italy
- Yorkville
- Lawrence Park
- Mount Pleasant
- North Toronto
- Bloor West Village
- Kingsway
- Old Toronto
Client Reflections
Just finished a kitchen update with SevernWoods and the results exceeded my expectations! The team was skilled, professional and a pleasure to work with.
Martha O.
I recently completed a full home renovation with SevernWoods, specifically working with Jonathan and his team, and the experience was fantastic from start to finish. The attention to detail and quality of workmanship were both exceptional. What really made working with SevernWoods a pleasure was the outstanding project management and communication throughout the process. Jonathan kept everything on schedule, provided regular updates and was proactive in solving any issues before they became real problems. It was a true pleasure working with such a reliable and professional team; I would definitely recommend them.
Jenny A.Severnwoods and Jonathan specifically with his stellar team of Ray and Dérion were an absolute pleasure to work with from start to finish. Jonathan was always responsive, detail-oriented, and quick to take action whenever something came up. His professionalism and organization made the entire building process smooth and stress-free. The result is a stunning home that everyone compliments — a true reflection of their dedication and craftsmanship
Parker S.SevernWoods had done 3 renovations for us at our former Playter Estates house, and the team just completed a 4th, in our just-purchased condominium in Forest Hill. Jonathan, the project manager, and his extremely able lieutenant Ray, have done a spectacular job, using highly skilled trades, and giving their all to make our apartment chic and beautiful. We absolutely love living in it. Humor is always a good thing: Jonathan Kerr, a great guy and the hardest working, most organized PM, always announces himself by saying, "Ta DA," and opening his arms. Thank-you, SevernWoods!
Jane H.We recently completed a near full-gut renovation with SevernWoods, and the experience exceeded every expectation. The project was finished in half the time other builders had estimated, yet the quality of the result is the best we’ve seen—even compared to many high-end homes we visited in person.
Jonathan and his team were exceptional: fast and efficient yet deliberate, consistently responsive, transparent, and deeply experienced. They collaborate with trades who clearly take pride in their craft, delivering top-tier workmanship throughout. If you’re pursuing a high-end renovation and already have a clear vision of what you want, I doubt you’ll find a better partner than SevernWoods Fine Homes.
JC H.Severn Woods is a top notch, five-star construction company. While smaller projects aren't typically in their scope, we were thrilled that they agreed to take on our 'little' laneway house project. We benefited from their roster of loyal tradespeople who did outstanding work and managed to stay on time and on budget despite the pandemic. Their crews were kind and courteous - we actually enjoyed seeing them in our backyard every day! Laneway housing is somewhat new in Toronto but they were patient as we navigated the process and we are thrilled with what we built together. Their guidance and expertise were invaluable!
Nikki B.If you value precision, you will value our process
Tell us what you are planning, what you are protecting, and what you want to improve. We will respond with candour and a clear next step.