
Custom Home Builder in Etobicoke
SevernWoods designs and builds custom homes on Etobicoke’s wide lots, from the Kingsway to Humber Valley. Lot feasibility, teardown, architecture, permits and construction, carried by one team under one contract.

Why Etobicoke is built for building new
SevernWoods Fine Homes has designed and built custom houses across Toronto for over twenty years, and Etobicoke hands a builder the best raw material in the city: wide frontages, deep lots and mature streets. When a 1950s bungalow has given all it has, the lot underneath it is often worth more than the house, and that is when our Toronto custom home building team earns its keep.
We start with the property, not the floor plan. Zoning, trees, grading and, along the Humber and Mimico Creek, conservation rules all decide what a lot can carry. Once the feasibility is clear, design, engineering and construction run under one roof, so the budget you approve at the drawings is the budget that builds the house.
Not sure the old house is done yet? Our Etobicoke home renovations page covers the other path, and we will tell you honestly which one your property deserves.
Watch a SevernWoods custom build
One minute inside the Minimal Japandi house, a complete teardown and rebuild we designed and built. It is the same path most Etobicoke custom homes take: a tired house comes down, the right one goes up.
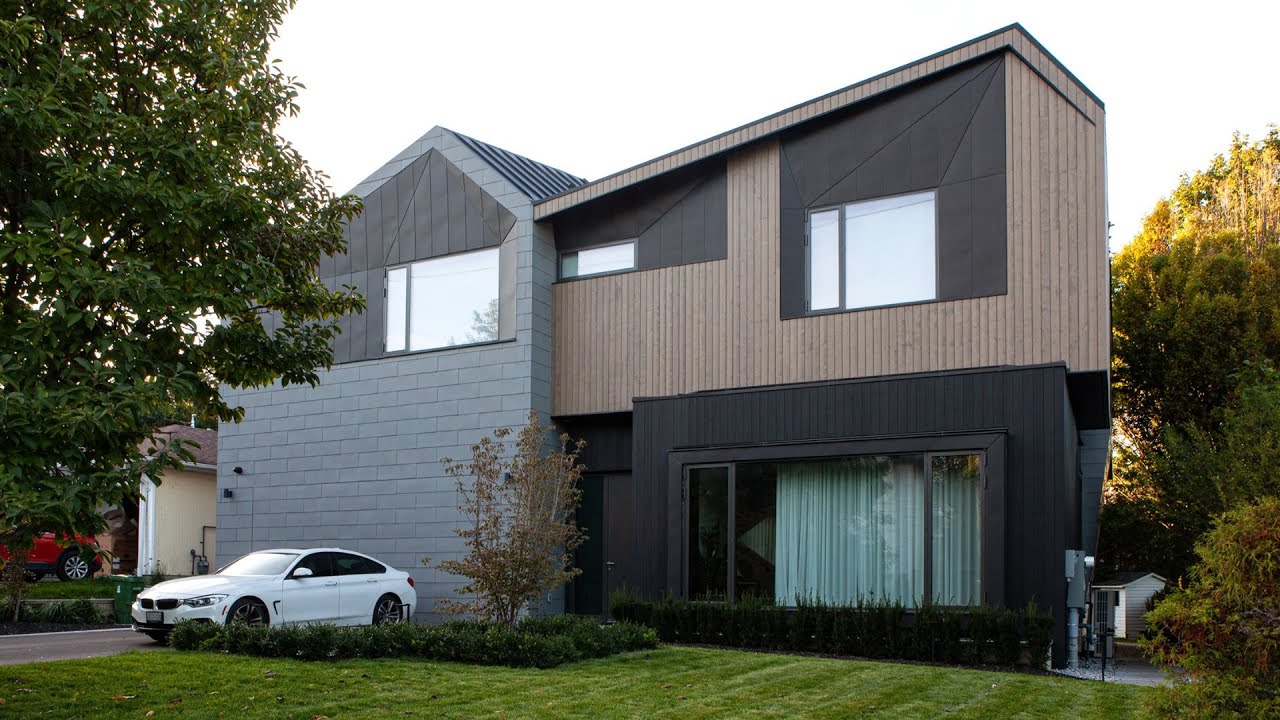
Tap to play. Full photos live in the Japandi project page.
A custom build that shows the standard
The Minimal Japandi house is what a disciplined custom build looks like: zinc cladding, a flush garage, and an interior where every line was decided on purpose.
Projects like this one, and our award-winning builds in Lytton Park and North York, run on the same system we bring to Etobicoke. The designer, the engineer and the site team answer to one budget and one schedule from the first sketch. That is why the house you approve on paper is the house you get, down to the reveal lines on the cladding.

Custom home building services in Etobicoke
Building new is its own discipline. These four services carry an Etobicoke build from the first site walk to your keys.

Lot and feasibility review
Zoning, setbacks, trees, grading and ravine exposure assessed before design money is spent, so you know what your Etobicoke lot can really hold.

Teardown and rebuild
Retire the spent bungalow and build the house the lot always deserved. Demolition, disconnections and permits are all part of our scope.

Architecture and design-build
Designers, engineers and builders accountable to one budget, so custom details like this wine cellar arrive priced, not dreamed.

Construction and finishing
A fixed scope, licensed trades and inspections passed on schedule, finished to the standard the marble expects.
What a custom home costs in Etobicoke
Planning ranges for 2026, before HST. Each build is priced from its own drawings, but these keep early conversations grounded. Our post on custom home cost per square foot explains where the money actually goes.
| Stage or build | Typical range | What moves the number |
|---|---|---|
| Design, engineering and permits | $100K to $300K | Architecture, variances, site studies |
| Demolition and site preparation | $50K to $150K | House size, trees, services, access |
| Custom home, 2,500 to 3,500 sq ft | $1.5M to $2.5M | Specification, structure, site |
| Larger and estate homes | $2.5M and up | Size, architecture, landscape |
An Etobicoke-specific note. The wide lots are the gift and the ravines are the homework. A build near the Humber or Mimico Creek carries conservation review and often engineered foundations, and the mature trees that sold you the street will shape the footprint. We settle all of it during feasibility, before the budget is set.
Ballpark your Etobicoke custom home
Pick the closest build and the range updates. A compass, not a contract.
Ranges reflect SevernWoods custom builds across Toronto. The lot, the architecture and the specification decide where yours lands.
Get a Real Number for Your Lot
A feasibility visit turns this into a proper estimate, free of charge.
How your custom home gets built
Feasibility and lot review
What the zoning, the trees and the ravine rules allow, plus a realistic budget band, before you commit to anything.
Design, engineering and permits
Architecture and structure developed together, demolition and building permits filed, variances handled at the Etobicoke York Committee of Adjustment when the design calls for them.
Construction to a fixed scope
One contract and one schedule, licensed trades, inspections passed as the build climbs out of the ground.
Handover and support
A full walkthrough, documentation for every system, and a builder who still picks up the phone after move-in.
“His professionalism and organization made the entire building process smooth and stress-free.”
A custom build client on their SevernWoods project manager. Before you commit anywhere, two reads worth your time: buying versus building in Toronto and the mistakes to avoid on a custom home.

Teardowns, permits and approvals in Etobicoke
A new build means more approvals than any renovation. We carry every one of them.
- Demolition and building permits through the City of Toronto, with Etobicoke files generally running through the Etobicoke York district office. Drawings, applications and inspections all managed by us.
- Variances when the design needs them. Height, depth and lot coverage limits on streets zoned for bungalows mean the Committee of Adjustment is a routine stop, and we run the application inside pre-construction.
- Humber and Mimico Creek lots get TRCA review. Conservation oversight shapes the siting and the foundations, and we build that review into the schedule from the start.
- Tree protection comes first. Etobicoke’s mature canopy is protected by bylaw, and the house gets designed around the trees rather than against them.
- Engineering before excavation. Soils, structure and drainage are settled in drawings, which is why the construction schedule holds.
- One accountable manager for the city, the engineers and every trade, from the demolition fence to your final walkthrough.
Custom homes we have built
Real SevernWoods builds, with the full photo sets one click away.


What homeowners say about building with us
A 4.8 rating on Google, from clients who have been through a build with us.
Severnwoods and Jonathan specifically with his stellar team were an absolute pleasure to work with from start to finish. Jonathan was always responsive, detail-oriented, and quick to take action whenever something came up. His professionalism and organization made the entire building process smooth and stress-free. The result is a stunning home that everyone compliments.
We had a fantastic experience with the SevernWoods team. From the moment we started planning our project with Tom through the actual build working directly with Jonathan, Katherine and all their tradespeople.
Our experience with the SevernWoods team, Tom, Jonathan, Katherine, Raymon and Derion, was outstanding. That strong network translated into a seamless process and high-quality results, delivered in an impressively short timeline. Even after we moved in, they have continued to be there for us. That level of commitment and accountability is rare.
Where we build in Etobicoke
The pockets where lots are widest and new builds make the most sense.
- The Kingsway
- Humber Valley Village
- Princess-Rosethorn
- Edenbridge
- Sunnylea
- Islington Village
- Markland Wood
- Norseman Heights
- Mimico
- Alderwood
Related pages
Etobicoke home renovations · Custom homes in North York · Toronto custom homes · Everywhere we work
Etobicoke custom home questions
How much does it cost to build a custom home in Etobicoke?
Most SevernWoods custom homes between 2,500 and 3,500 square feet land in the $1.5 million to $2.5 million range before HST, plus roughly $100,000 to $300,000 for design, engineering and permits and $50,000 to $150,000 for demolition and site prep. Larger homes scale up from there. A feasibility visit puts a real number on your specific lot.
Should I buy a newer house or build custom on my Etobicoke lot?
If you already own a wide Etobicoke lot on a street you love, building usually wins, because you keep the location and get a house designed around your life. If you are still shopping, the math changes with every listing. Our post on buying versus building a custom home walks through the trade-offs honestly.
How long does the whole process take?
Plan on 18 to 24 months from first meeting to move-in. Feasibility, design and permits typically take 6 to 10 months, construction 10 to 14 depending on the house and the site. We set the schedule in pre-construction and manage it daily.
Can you build near the Humber ravine?
Yes. Ravine-adjacent lots in Humber Valley and Edenbridge are among Etobicoke’s best, and they come with TRCA and ravine bylaw review. We handle those approvals during feasibility and design, and the foundations get engineered for the slope before anything is priced.
Do you take care of demolition?
Completely. Utility disconnections, the demolition permit, tree protection, the teardown itself and site preparation are all inside our contract. You never coordinate a separate demolition company.
What mistakes should I avoid on a custom build?
The big ones are designing before checking the zoning, choosing a builder after the drawings are done, and treating the budget as a guess to refine later. All three get expensive. We wrote up the full list in mistakes to avoid when building a custom home.
Will the quoted price actually hold?
That is the point of design-build. Because the people drawing the house are the people pricing and building it, the scope is real before you sign. Changes happen only in writing, with the cost shown first. Our clients mention it in reviews because it is rarer than it should be.
How do we start?
Book a consultation. If you own the lot, we start with a feasibility review. If you are still looking, we will assess candidate properties with you before you commit. Either way you get a straight answer and a realistic budget band first.
Talk to a custom home builder in Etobicoke
Wide lot, tired house, big plans. That is our favourite starting point. Reach out and we will look at your property together.
SevernWoods Fine Homes45 Industrial Street, Suite 105, Toronto, ON M4G 1Z2
Phone: 416-483-2941
Rated 4.8 out of 5 on Google. See us on Google Maps.
Build your custom home in Etobicoke
One feasibility conversation, an honest read on your lot, and a clear path from drawings to keys. Etobicoke’s lots were made for this.